Rated 4.8 out of 7,079+ Reviews





Can I Add Air Conditioning to an Older Portland Home Without Ductwork?
4.8

Rating by 7,079+ Customers
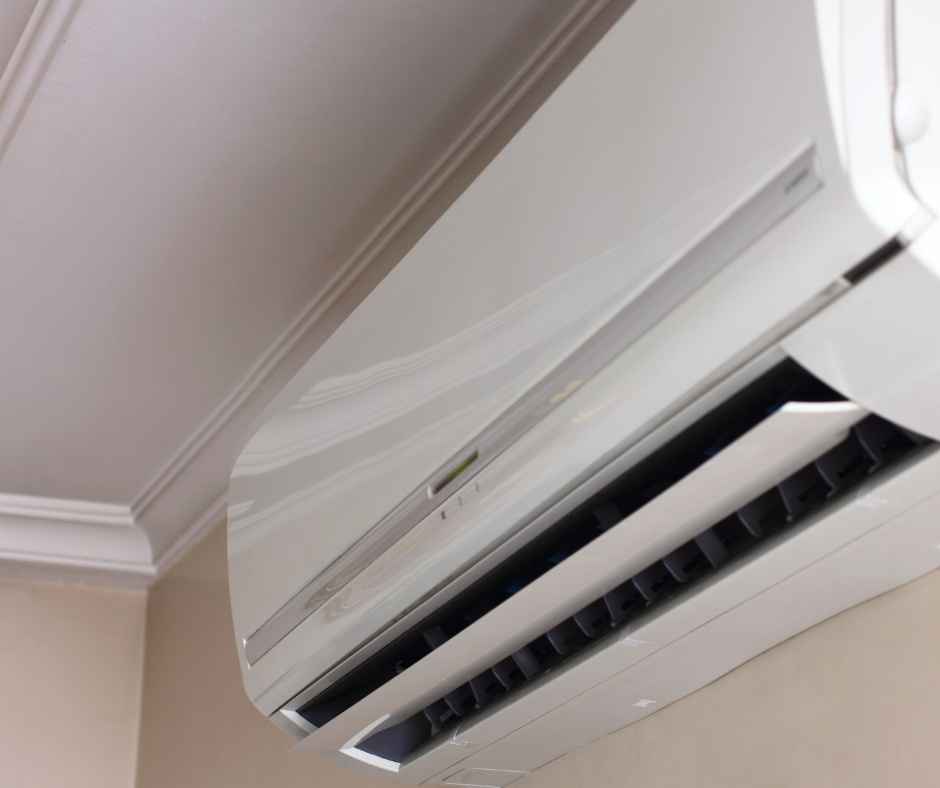
Many older homes throughout Portland were built long before central air conditioning became standard. These houses may rely on radiators, boilers, baseboard heaters, wall units, or other heating systems that do not use traditional ductwork.
That does not mean homeowners must continue relying on window units or portable air conditioners. Modern cooling systems can often be installed without adding a large network of ducts throughout the house.
In this guide, we will explain how ductless mini-splits, high-velocity systems, limited ductwork, and other options can bring dependable air conditioning to an older Portland home.
Why Many Older Portland Homes Do Not Have Ductwork
Traditional central air conditioning distributes cooled air through ducts connected to vents in different rooms. This setup is common in houses with forced-air furnaces.
Many older Portland homes were designed around other heating methods, including:
- Boilers and radiators
- Electric baseboard heaters
- Wall heaters
- Floor furnaces
- Wood-burning systems
- Individual room heaters
Because these systems did not need ducts, builders had no reason to create space for them inside walls, ceilings, or floors.
Adding traditional ductwork later may be possible, but it can require opening finished walls, lowering ceilings, modifying closets, or using valuable attic and basement space. Homeowners who want to preserve original trim, plaster, built-ins, or architectural details may prefer a less disruptive option.
Can You Add Air Conditioning Without Existing Ducts?
Yes. An older home does not need existing ductwork to receive modern air conditioning.
Possible options include:
- Ductless mini-split systems
- Multi-zone ductless systems
- High-velocity small-duct systems
- Concealed ductless air handlers
- Limited traditional ductwork
- Hybrid systems combining ducted and ductless equipment
The best choice depends on the home’s layout, electrical system, insulation, available equipment locations, and the areas the homeowner wants to cool.
A professional evaluation is important because older homes can vary significantly, even when they have similar square footage.
How Ductless Mini-Split Systems Work
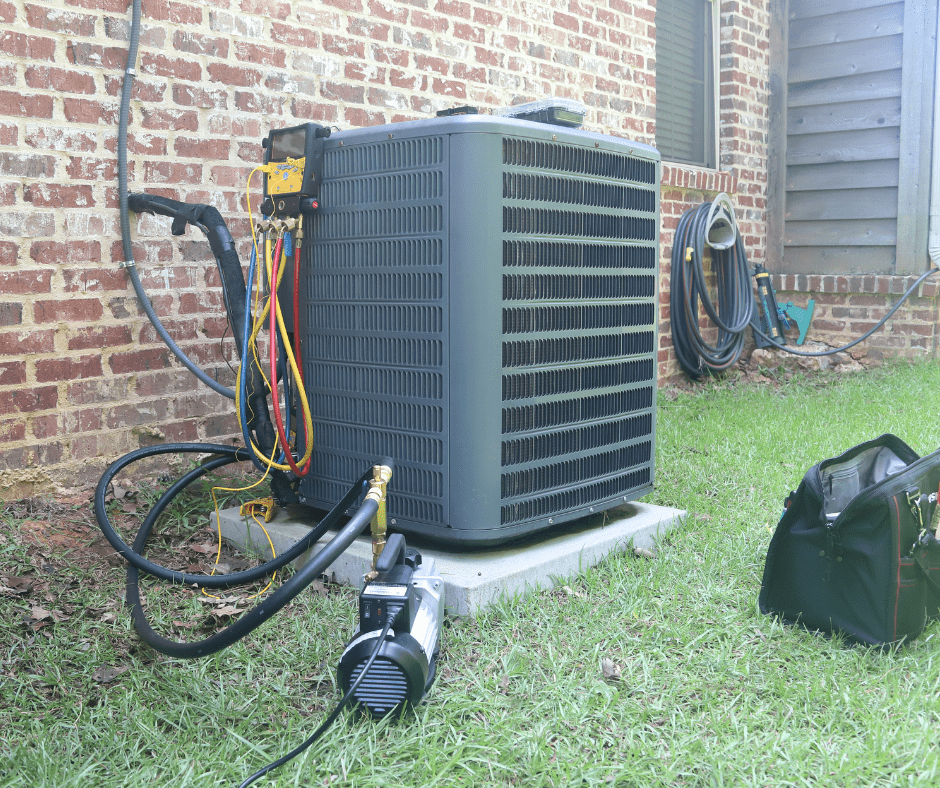
A ductless mini-split uses an outdoor unit connected to one or more indoor air handlers.
Small refrigerant lines, electrical wiring, and a condensate drain run between the indoor and outdoor equipment. These lines can usually pass through a relatively small opening in an exterior wall.
Each indoor unit delivers conditioned air directly into its assigned area. Homeowners can often adjust temperatures independently in different rooms or zones.
A typical ductless installation may include:
- An outdoor heat pump or air-conditioning unit
- One or more indoor air handlers
- Refrigerant lines
- Condensate drainage
- Dedicated electrical connections
- Wall-mounted or handheld controls
Because the system does not rely on a large duct network, installation may require fewer structural changes than traditional central air.
Why Mini-Splits Are Popular in Older Homes
Ductless mini-splits offer several advantages for houses that were not designed for forced-air cooling.
Potential benefits include:
- Minimal disruption to walls and ceilings
- Individual temperature control
- Energy-efficient operation
- Flexible indoor unit placement
- Cooling for additions or converted spaces
- Heating and cooling from one system
- No energy loss through traditional ducts
- Options for rooms that are difficult to reach
Zoning can be especially useful in older homes with multiple levels, finished attics, additions, or rooms that receive very different amounts of sunlight.
Instead of cooling every area to the same temperature, homeowners can adjust occupied rooms based on how they are used.
What a Multi-Zone Mini-Split System Can Cool
A multi-zone system connects several indoor air handlers to one outdoor unit. Each indoor unit serves a specific room or section of the house.
Zones may include:
- Living rooms
- Bedrooms
- Home offices
- Finished basements
- Attic rooms
- Kitchens
- Additions
- Upper floors
One indoor unit may cool an open living and dining area effectively. Closed bedrooms may each need separate units because conditioned air does not always move well through doorways and hallways.
The number of zones should be based on the home’s layout and cooling needs, not simply the total square footage.
Too few indoor units may leave certain rooms uncomfortable. Too many can increase installation cost and create unnecessary equipment.
Will Indoor Mini-Split Units Be Visible?
Standard wall-mounted air handlers are visible inside the room, which concerns some homeowners with historic or carefully designed interiors.
Several indoor equipment styles may be available:
- High-wall units
- Floor-mounted units
- Ceiling cassettes
- Slim ducted units
- Concealed air handlers
Ceiling cassettes sit partially within the ceiling and distribute air from above. Floor-mounted units may fit beneath windows or in rooms with limited upper-wall space.
A concealed ducted mini-split can serve one or more nearby rooms through short duct runs. This approach may reduce the number of visible indoor units while avoiding a full traditional duct system.
Equipment choices depend on joist spacing, ceiling access, closets, attic space, and other structural conditions.
Can a Ductless System Also Heat the Home?
Many ductless mini-splits are heat pumps, which means they can provide both air conditioning and heating.
During warm weather, the system moves heat out of the house. During cooler weather, it reverses operation and transfers heat inside.
This may allow homeowners to:
- Add cooling without installing a separate heating system
- Reduce reliance on electric resistance heat
- Heat individual areas independently
- Supplement an existing boiler or radiator system
- Improve comfort in additions or converted rooms
System performance depends on equipment selection and outdoor conditions. Some homes may keep their existing heating system as backup, while others may be able to use ductless heat pumps as a larger part of their heating plan.
A professional load calculation can help determine whether the proposed equipment can meet both summer and winter needs.
What Is a High-Velocity Air Conditioning System?
A high-velocity system uses smaller ducts than a conventional central air system.
Instead of large rectangular ducts and full-size registers, it uses flexible, small-diameter tubing connected to compact outlets. These ducts may fit through wall cavities, floor joists, closets, attics, or other tight spaces.
The compact air handler may be installed in an attic, basement, mechanical room, or closet.
High-velocity systems can provide whole-home cooling while preserving more of the home’s original appearance. The small outlets may be less noticeable than wall-mounted mini-split units.
However, the system still requires pathways for the smaller ducts, so installation may involve some wall, floor, or ceiling access.
When a High-Velocity System May Be a Better Fit
A high-velocity system may appeal to homeowners who want:
- More uniform whole-home cooling
- Fewer visible indoor units
- Small, discreet air outlets
- Centralized temperature control
- An option suited to tight wall cavities
- Less disruption than full-size duct installation
The home must still have enough accessible space to route the small ducts.
Attic access, basement ceilings, closets, chases, and wall cavities can all affect whether installation is practical. Structural framing, finished surfaces, and room locations also influence the design.
Could Limited Traditional Ductwork Still Be an Option?
Some older Portland homes can support traditional ducts in selected areas without requiring ducts throughout the entire structure.
For example, ductwork may be installed in:
- An unfinished basement
- A crawlspace
- An accessible attic
- A central hallway
- Closets
- A new addition
A single system might serve the main floor through basement ducts while ductless units cool upper bedrooms. Another home might use attic ducts for the second floor and a separate solution downstairs.
These hybrid designs can balance comfort, appearance, and installation complexity.
The goal is not always to choose one system type for every room. A combination of solutions may fit an older home better than forcing one design throughout the entire property.
Ductless Mini-Splits Versus High-Velocity Air Conditioning
Both systems can cool a home without large traditional ducts, but they operate differently.
Ductless mini-splits generally offer:
- Independent room or zone control
- Minimal duct installation
- Efficient heating and cooling
- Flexible equipment placement
- Easier expansion into new areas
High-velocity systems generally offer:
- Centralized whole-home cooling
- Small, discreet outlets
- Fewer visible wall-mounted units
- Air distribution across multiple rooms
- A design closer to traditional central air
Mini-splits may be a stronger fit for homes with separate rooms, additions, or different comfort needs by area. High-velocity systems may appeal to homeowners who prioritize consistent whole-home cooling and less visible equipment.
Neither option is automatically better. The home’s structure and the homeowner’s priorities should guide the decision.
What Home Conditions Affect Installation?
Several factors influence which air-conditioning system will work best.
An HVAC professional should evaluate:
- Floor plan
- Ceiling height
- Window size and condition
- Sun exposure
- Insulation levels
- Air leakage
- Electrical panel capacity
- Wall and ceiling access
- Attic or basement space
- Outdoor unit locations
- Historic preservation concerns
- Existing heating equipment
Two homes of the same size may require very different system designs because one has an open floor plan while the other contains many closed rooms.
Equipment should be sized using a cooling load calculation rather than a rough square-foot estimate.
Why Insulation and Air Sealing Matter
Older homes may lose conditioned air through gaps around windows, doors, attics, wall penetrations, and other areas.
Air leakage can make a new cooling system run longer and create uneven temperatures. Poor insulation may also allow upper floors to absorb and retain more heat.
Before or during an air-conditioning project, homeowners may benefit from evaluating:
- Attic insulation
- Air leaks
- Window condition
- Door seals
- Crawlspace openings
- Uninsulated walls
- Duct insulation, if limited ducts are added
Improving the building envelope can help new equipment maintain comfort more efficiently. It may also allow the home to use a smaller system than it would need with significant air leakage.
Does the Electrical Panel Need an Upgrade?
Adding air conditioning creates a new electrical load. The system may require dedicated circuits and sufficient panel capacity.
An electrical evaluation may be needed if the home has:
- An older fuse box
- Limited remaining panel space
- Frequently tripping breakers
- Outdated electrical service
- Previous unpermitted wiring
- Warm or discolored panel components
- Plans for other electrical upgrades
A panel replacement is not required for every ductless or high-velocity installation. The decision depends on the equipment requirements and the condition of the existing electrical system.
Electrical capacity should be confirmed before installation begins.
How Many Indoor Units Will You Need?
The number of indoor units depends on how air moves through the home.
Important considerations include:
- Room size
- Door locations
- Floor plan
- Window area
- Ceiling height
- Insulation
- Occupancy
- Heat-producing appliances
- Sun exposure
- Desired temperature by room
One oversized unit is not necessarily an effective way to cool several closed rooms. It may satisfy its thermostat before distant areas become comfortable.
Correct zoning and sizing can improve humidity control, temperature consistency, and equipment performance.
What to Consider Before Choosing a Cooling System
Before selecting a system, consider:
- Which rooms need cooling
- Whether whole-home comfort is the goal
- How visible the indoor equipment can be
- Whether the system should also provide heat
- How much structural disruption is acceptable
- Available electrical capacity
- Energy-efficiency goals
- Noise preferences
- Maintenance requirements
- Equipment warranties
- Future remodeling plans
- Installation budget
Homeowners should also ask how the proposed system will handle upper floors, closed bedrooms, humidity, condensate drainage, and extremely warm days.
A detailed design should explain why each indoor and outdoor unit is being placed in a particular location.
Bring Modern Cooling to Your Older Portland Home
Older Portland homes can often receive effective air conditioning without installing a large traditional duct system. Ductless mini-splits, high-velocity systems, concealed air handlers, limited ducts, and hybrid designs can all provide options for different layouts and comfort goals.
The right solution depends on the home’s construction, insulation, electrical system, room arrangement, and heating needs.
Wolfer’s Home Services can evaluate your property, explain the available cooling options, and design a system that respects the character of your older home. If you are ready to explore air conditioning without full traditional ductwork, contact us today to schedule an in-home consultation.
Unbeatable Heating, Air Conditioning, Plumbing & Electrical Services
From everyday repairs to major home comfort upgrades, Wolfer’s Home Services is ready to help. Our experienced technicians provide dependable HVAC, plumbing, and electrical solutions backed by more than 125 years of service and our commitment to five-star customer care.